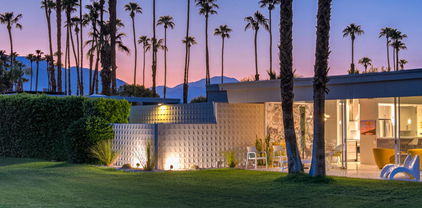
Palm Springs Homes with Golf Course View

Palm Springs Homes with Golf Course View

Welcome to the sun-kissed paradise of Palm Springs, California, a vibrant city nestled in the picturesque Coachella Valley within Riverside County. Renowned for its stunning desert landscapes, Palm Springs is a haven for those seeking a tranquil lifestyle infused with luxury and leisure. With a rich history that includes Hollywood glamour and mid-century modern architecture, this city seamlessly blends nostalgia with contemporary charm.

One of the most alluring features of Palm Springs is its world-class golf courses, set against the backdrop of majestic mountains and clear blue skies. Imagine waking up every morning to breathtaking views of lush fairways and pristine greens right outside your window. Homes with golf course views in Palm Springs offer an extraordinary lifestyle, where relaxation and recreation go hand in hand. Whether you are an avid golfer or simply appreciate the serene beauty of golf landscapes, these properties provide the perfect setting for both.

In addition to golf, Palm Springs boasts a vibrant arts scene, eclectic dining options, and a plethora of outdoor activities, from hiking in the nearby San Jacinto Mountains to soaking in the rejuvenating mineral springs. The city is also famous for its annual events, including the Palm Springs International Film Festival and the Coachella Valley Music and Arts Festival, attracting visitors from around the globe.

With its warm climate, stunning scenery, and a community that embraces the good life, Palm Springs is more than just a destination; it’s a lifestyle. Discover your dream home with golf course views in this enchanting oasis, and experience the best that California has to offer.

Newest Palm Springs Homes with Golf Course View

$529,000
2 Beds 2 Baths 219150811PS MLS
This is my GOLD key listing. Welcome to one of the premier residences in Cathedral Canyon Country Club. This beautifully updated 2-bedroom plus den, 2-bath condominium enjoys an exceptional location overlooking the water and the 18th fairway, offering spectacular eastern mountain and golf course views from its expansive rear patio.The tastefully updated interior features stainless steel appliances, plush carpeting in both bedrooms, custom shutters in the living room, and dual-pane windows and sliding glass doors with bronze-tinted exterior glass for enhanced comfort, energy efficiency, and year-round enjoyment. The den, complete with custom built-in bookcases, provides an ideal home office, library, or quiet retreat. From the moment you enter, the quality craftsmanship and pride of ownership are immediately apparent.The true showpiece of this home is its extraordinary outdoor living space. Unlike any other in the community, the fully developed patio wraps around three sides of the residence and is covered by an Alumawood patio system, creating multiple shaded areas perfect for entertaining, outdoor dining, or simply relaxing while enjoying the tranquil water, golf course, and mountain views. In addition to the attached two-car garage with overhead storage, this exceptional property includes a dedicated golf cart garage that also serves beautifully as a workshop, hobby room, or additional storage area.The pool and spa are conveniently located adjacent to the home, creating a true resort-style setting only steps from your door. Whether you're seeking a full-time residence, a seasonal getaway, or an investment opportunity, this exceptional property is ready for immediate enjoyment.

2900 Calle Loreto, Palm Springs

$1,675,000
3 Beds 3 Baths 26862357PS MLS
Step inside this striking Fiore model-an architectural single-story masterpiece tucked within the gated enclave of the renowned Escena Golf Club in Palm Springs. Offered furnished, Move right in. Built in 2023 and custom-upgraded far beyond the builder's finish, this contemporary residence offers 3 bedrooms, 3 baths, and 2,593 sq ft of refined interior living space on a 6,970 sq ft lot. The open-concept great room welcomes you with soaring 17' ceilings, walls of glass, and panoramic views of two golf course fairways surrounded by the towering San Jacinto Mountains. Expansive sliders erase the boundary between indoors and out, filling the home with natural light and creating a seamless indoor-outdoor experience. Oversize porcelain tile pavers extend outward from the home interior, integrating both west and north facing outdoor entertainment areas, and creating a cohesive, spacious architectural flow that perfectly complements the exterior's extended desert landscape. At the heart of the home, the chef's kitchen blends beauty and performance with a 48" Fulgor Milano 7-burner induction range and double oven, JennAir Professional side-by-side built in refrigerator/freezer, microwave and 48" professional hood, SimPure reverse osmosis water filtration system, and oversized Calacatta quartz island. Every element was designed for entertaining and everyday luxury. The primary suite is a serene retreat featuring a spa-inspired bath with floating dual vanities, soaking tub and spacious walk-in shower offering accessibility from both sides. Two additional bedrooms with en-suite offer privacy and flexibility for guests, family, or a dedicated office. Step outside to your private sanctuary, where an in-floor system heated pool, electric pool cover, and mountain views invite relaxation at any hour. Owned-Solar, Tesla Powerwall, Hague WaterMax purification system, and LG mini-split air-conditioned garage further enhance the home's smart, sustainable design. The landscaping is a true work of art - professionally designed and upgraded with custom desert plantings, sculptural accents, and custom-designed entry gates that elevate the home's architecture and create a striking first impression. Every exterior element has been curated for low maintenance and maximum impact. Within Escena, residents enjoy resort-style amenities including a championship golf course, scenic walking paths, a restaurant and bar - all just minutes from downtown Palm Springs dining, shopping, and festivals. 4321 Lumina Way is a masterclass in modern desert living - where sophisticated design, smart technology, and thoughtful upgrades combine to create an effortlessly elegant retreat.

4321 Lumina Way, Palm Springs

$2,495,000
3 Beds 4 Baths 26861717 MLS
Welcome to 1650 E Murray Canyon Drive, historically known as The Waterfall House, a true contemporary architectural gem nestled within the coveted Indian Canyons neighborhood of South Palm Springs. This custom-designed home, built in 1978 by celebrated local architect James Cioffi, exudes timeless elegance and modern sophistication. Step through the private courtyard to behold the entrance's custom steelwork, introducing this striking home with its pool, cascading waterfall, spa, lounge seating area, and BBQ. The expansive open living areas seamlessly connect indoor and outdoor spaces, bathed in natural light from all directions. The interior structural lines beautifully complement the home's architectural imprint, creating a harmonious ambiance and optimal privacy. At 4,393 square feet, with three bedrooms including a luxurious en-suite primary and four bathrooms, this home is ideal for multi-generational living or entertaining guests. Dine al fresco under the covered back patio and enjoy sunsets over the 11th Tee of the North Course of the iconic Indian Canyon Golf Resort, a unique location surrounded by spectacular desert mountains. Key features include a putting green, floor-to-ceiling stone fireplace, two walk-in primary closets, a chef's kitchen with granite countertops and stainless steel appliances, a den, clerestory windows throughout, a sunken living room and immense bar, and a two-car plus golf cart garage, with golf courses, hiking trails, and horse stables nearby. This desert retreat offers the finest in Southern California living.

1650 E Murray Canyon Drive, Palm Springs

$1,795,000
3 Beds 3 Baths 219149881PS MLS
Home of actress Madchen Amick, this exceptional 3-bedroom, 3-bath residence is perched above the 10th and 11th fairways with sweeping views of the prestigious Southridge Estates and offers one of the largest and most desirable floor plans in Seven Lakes Golf & Country Club. Renowned for her collaborations with director David Lynch in Twin Peaks, as well as memorable roles in Riverdale, Stephen King's Sleepwalkers, Dawson's Creek, and American Horror Story, Amick's residence seamlessly blends iconic mid-century modern architecture with refined Hollywood contemporary design.The home welcomes you with a dramatic living room anchored by a bespoke fireplace and opening to a private handmade terrazzo-tiled leisure terrace overlooking lush fairways.The European-inspired kitchen features quartz countertops, a striated tile backsplash, and premium Sub-Zero, Wolf, and Cove appliances, complemented by a sunlit dining area.The expanded floor plan includes a custom bar and a striking media lounge accented by a Japanese Yakisugi wood feature wall. The private bedroom wing is anchored by a serene primary suite with custom jute carpeting and a spa-inspired bath finished in Italian white marble, featuring a rain shower and Victoria + Albert soaking tub. A secondary bedroom with a Murphy bed offers versatile living as a guest suite, den, or home office. The third bedroom, currently used as a fitness area, includes its own private bath.Thoughtful upgrades include owned solar, EV charging, dual-pane Fleetwood sliders, a Trane two-stage HVAC system, updated roof and electrical, whole-house water filtration with de-ionization, and a tankless water heater. A private garage completes the home.Designed by renowned architect Richard Harrison, this villa is moments from William Cody's iconic clubhouse, where residents enjoy fine dining, an active social calendar, the signature fountain, and Ted Robinson's championship 18-hole golf course. Set within Seven Lakes' 24-hour guard-gated community, it offers an effortless lock-and-leave lifestyle, equally suited as a full-time residence or desert retreat.

357 Westlake Terrace, Palm Springs

$2,800,000
3 Beds 4 Baths 219149653PS MLS
595 E. Bogert Trail is an extraordinary desert retreat in the prestigious Andreas Hills neighborhood of South Palm Springs, where breathtaking panoramic views of the San Jacinto Mountains create an unforgettable backdrop. Perfectly positioned along the 15th fairway of Indian Canyons Golf Resort's South Course, this exceptional residence captures the rare balance of dramatic mountain vistas, lush fairway views, and the intimate beauty of the surrounding desert canyons.Designed by acclaimed luxury builder Thomas Troy Home, featured on Bravo TV's Million Dollar Listing Los Angeles, this impeccably crafted residence offers approximately 3,300 square feet of sophisticated living space with three spacious ensuite bedrooms, four beautifully appointed bathrooms, and a versatile fourth room currently used as a media room that also provides ideal flex space for a den, home office, fitness studio, or additional guest accommodations. Soaring ceilings, graceful architectural archways, and expansive walls of glass create a light-filled interior that seamlessly blends elegance with comfort.The gourmet chef's kitchen features premium appliances, generous prep space, and an open layout flowing effortlessly into the dining and living areas, making it ideal for both intimate gatherings and large-scale entertaining. Every room has been thoughtfully designed to maximize the home's spectacular surroundings while maintaining a warm and inviting atmosphere. Meticulously maintained and reflecting exceptional pride of ownership, the residence is truly move-in ready.The resort-style backyard is a private sanctuary with multiple outdoor living areas, a sparkling pool and spa, dramatic fire feature, and mature desert landscaping. Whether entertaining guests or enjoying a peaceful evening beneath the stars, the spectacular south-facing mountain views provide a stunning setting from sunrise to sunset.Combining timeless architecture, exceptional craftsmanship, and one of Palm Springs' most coveted locations, this remarkable Andreas Hills residence embodies the very best of luxury desert living.

595 E Bogert Trail, Palm Springs

$988,000
2 Beds 2 Baths 26845979PS MLS
Canyon Estates Golf Course Gem | Fee Land | East Mountain Views Welcome to Canyon Estates, one of South Palm Springs' most sought-after communities, where classic mid-century design meets resort-style living. Perfectly positioned on the golf course, this spacious 2-bedroom, 2-bath condominium offers beautiful east-facing mountain views and the added benefit of fee land - you own the land. Light-filled living spaces flow seamlessly to a generous patio overlooking the lush fairways, creating the perfect setting for morning coffee, outdoor dining, or simply enjoying the stunning desert sunrises. The expansive outdoor living area features a built-in BBQ, making it ideal for entertaining family and friends while taking in the golf course and mountain views. The well-designed floor plan offers comfortable living, spacious bedrooms, and an easy indoor-outdoor lifestyle that Palm Springs is known for. Second bedroom is currently designed as a den/office space with a separate work area and barn door for privacy. Whether you're hosting guests or enjoying a quiet evening at home, this residence captures the essence of desert living. Canyon Estates is celebrated for its iconic mid-century architecture, expansive greenbelts, and exceptional amenities, including a par-3 golf course, multiple pools and spas, tennis and pickleball courts, a fitness center, and clubhouse. Whether you're looking for a full-time residence, seasonal retreat, or investment opportunity, this home delivers the best of the Palm Springs lifestyle in a premier South Palm Springs location. Come experience the charm, views, and lifestyle that make Canyon Estates so special.

2430 Paseo Del Rey, Palm Springs

$1,450,000
2 Beds 2 Baths 219149098PS MLS
There are homes and then there are residences that carry the legacy of those who shaped Palm Springs itself. This rare opportunity to own the former residence of legendary architect E. Stewart Williams, celebrated for such iconic works as Frank Sinatra's Twin Palms estate, the Palm Springs Art Museum, and many of the city's most significant landmark properties. Originally designed by Richard A. Harrison, this exceptional 2-bedroom, 2-bath residence with a den was later reimagined by Williams, creating a home of notable architectural pedigree within the coveted Seven Lakes Country Club. Recently enhanced with a fresh renovation completed in April 2026, the residence blends timeless mid-century design with thoughtful modern updates. Inside, new floors run throughout an open floor plan of nearly 2,000 square feet. The den offers flexible use as a home office, media room, or additional guest space with direct access to the courtyard. The primary suite was upgraded with sound-dampening walls for added comfort and privacy. Privately situated on a quiet cul-de-sac and overlooking the 17th green and 18th fairway, the home welcomes you through shadow-block walls into a formal courtyard entry--one of the largest in the community. This expansive outdoor space is ideal for entertaining or quiet desert relaxation. Embracing the best of Palm Springs indoor-outdoor living, walls of glass sliders open to a leisure terrace with sweeping north-facing golf course and mountain views. The generously scaled bedrooms offer ample closet space and direct outdoor access. Additional improvements include a newer HVAC system and roof. Assigned covered parking is conveniently nearby, and a tranquil community pool is just steps away. Beyond the 24-hour guard-gated entrance, Seven Lakes--known as ''The Gem of the Desert''--offers an exceptional lifestyle centered around a Ted Robinson-designed 18-hole executive golf course, 15 pools and spas with poolhouses, tennis courts, and the vibrant William Cody-designed clubhouse, featuring formal dining, a casual cocktail lounge, and a terrace overlooking the signature waterfall fountain. Welcome to a legacy, reimagined.

87 Westlake Circle, Palm Springs

Start Your Search

Based on information from CRISNet MLS as of . All data, including all measurements and calculations of area, is obtained from various sources and has not been, and will not be, verified by broker or MLS. All information should be independently reviewed and verified for accuracy. Properties may or may not be listed by the office/agent presenting the information. The listing broker's offer of compensation is made only to participants of the MLS where the listing is filed.

Based on information from California Regional Multiple Listing Service, Inc. as of . This information is for your personal, non-commercial use and may not be used for any purpose other than to identify prospective properties you may be interested in purchasing. Display of MLS data is usually deemed reliable but is NOT guaranteed accurate by the MLS. Buyers are responsible for verifying the accuracy of all information and should investigate the data themselves or retain appropriate professionals. Information from sources other than the Listing Agent may have been included in the MLS data. Unless otherwise specified in writing, Broker/Agent has not and will not verify any information obtained from other sources. The Broker/Agent providing the information contained herein may or may not have been the Listing and/or Selling Agent.