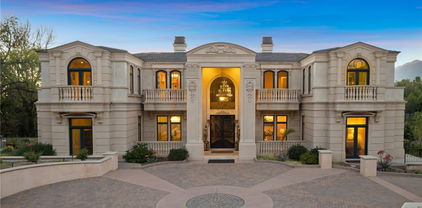
Bradbury (609) Homes with Panoramic View

Bradbury (609) Homes with Panoramic View

Welcome to Bradbury, California, a hidden gem nestled in the heart of Los Angeles County. Known for its serene landscapes and luxurious residences, this charming city offers a unique blend of tranquility and sophistication. With a population of just over 1,000 residents, Bradbury boasts a tight-knit community feel, making it an ideal place for families and professionals seeking a peaceful retreat from the hustle and bustle of city life.

One of the most captivating features of Bradbury is its stunning homes with panoramic views. Imagine waking up every day to breathtaking vistas of the San Gabriel Mountains and the sprawling valleys below. These residences are designed to maximize the beauty of their surroundings, with expansive windows and outdoor living spaces that invite the outdoors in. Whether you're sipping your morning coffee on a sun-drenched terrace or enjoying an evening gathering with friends under the stars, the views here are nothing short of spectacular.

Bradbury is also conveniently located near major highways, providing easy access to the vibrant culture and amenities of nearby cities like Pasadena and Arcadia. Residents can enjoy a variety of recreational opportunities, from hiking trails and parks to upscale dining and shopping experiences.

In Bradbury, you’re not just buying a home; you’re investing in a lifestyle. With its stunning panoramic views and serene atmosphere, this enchanting city offers the perfect backdrop for creating lasting memories. Discover your dream home in Bradbury today, and experience the beauty of California living at its finest!

Newest Bradbury (609) Homes with Panoramic View

$5,380,000
5 Beds 6 Baths AR26137399 MLS
Situated within the prestigious 24-hour guard-gated Bradbury Estates, this exceptional hillside estate spans over 8.26 private acres and captures breathtaking panoramic views of the San Gabriel Valley, the surrounding mountains, and sparkling city lights. Privately accessed through a dual-gated entrance, the approximately 6,237-square-foot residence offers a thoughtfully designed, primarily single-level floor plan with soaring vaulted ceilings, abundant natural light, and seamless indoor-outdoor living. The home features five bedrooms and five-and-a-half bathrooms, including two luxurious primary suites, as well as private guest quarters complete with a bedroom, bathroom, kitchen, and living area. The gourmet kitchen is equipped with premium appliances, granite countertops, custom cabinetry, and a spacious center island overlooking the spectacular views. Designed for both relaxation and entertaining, the resort-inspired grounds include an infinity-edge pool and spa, multiple covered patios, an outdoor BBQ area, and expansive terraces showcasing stunning canyon and city-light vistas. Additional amenities include a fitness room, an oversized six-car garage with workshop potential, and a spacious upstairs bonus room with a full bathroom. A rare offering in Bradbury Estates, this exceptional property seamlessly blends privacy, expansive acreage, and breathtaking views with convenient access to Arcadia, Pasadena, and Downtown Los Angeles.

417 Long Canyon, Bradbury

$5,880,000
4 Beds 6 Baths AR26088566 MLS
Custom built estate located at the top of the exclusive 24-hour guard gated community of Bradbury Estates on a 5+acres lot. 2nd time on market, this home offers spectacular panorama city lights & mountain views. No expense was spared when this custom home designed by J Don Crenshaw, one of the most revered architects in the area, was built by Mur-Sol Construction. With magnificent tall open beam ceilings, custom built knotty alder cabinets & doors, this beautiful Mediterranean style home features a spacious gourmet kitchen with Thermador Professional stainless cook top 6 burners & griddle, 2 convection ovens, warming drawer, 2 dishwashers, refrigerator, large island with sink, abundance of granite counter tops & walk-in pantry. Open floor plan with huge great room with soaring ceiling & large walkup wet bar with back bar aside billiard room. Immense outdoor living area with fireplace, open beam ceiling, gas lamps-overlooking beautiful infinity pebble tech pool & spa with beach entry. Viking BBQ bar, Viking refrigerator, Perlick draft beer disp. & sink, next to poolside fire pit. Perfect for the Car enthusiast or collector is a 3-car garage plus an 8-car garage with tall doors & high ceilings-can accommodate a motor home & car lifts. It has heavy power & plumbed with airlines. Pre-plumbed for 2 baths, could be converted into 2-bedroom suites & theater adding 1,652 square feet. A wonderful opportunity to entertain friends and family in this beautiful home in the exclusive Bradbury Estate.

365 Oak Mountain Road, Bradbury

$12,590,000
10 Beds 14 Baths AR25191117 MLS
Nestled within the prestigious, 24-hour guard-gated community of Bradbury Estates, this extraordinary European-inspired masterpiece redefines luxury living. Encompassing 18,324 sq. ft. of living space on approximately 2.05 acres, the estate comprises a 16,120 sq. ft. main residence and a 2,204 sq. ft. guest house, delivering a rare combination of scale, elegance, and privacy. Designed by renowned architect Robert Tong and constructed by Mur-Sol Construction, this custom estate showcases superior craftsmanship and timeless architectural detail throughout. A dramatic 22-foot-high foyer welcomes you with a grand chandelier of cascading crystals, a sweeping dual staircase, and gleaming marble floors, setting the tone for the residence’s exquisite interiors. The estate offers 10 luxurious bedroom suites, 10 full bathrooms, and 4 half baths, all thoughtfully designed to balance sophistication and comfort. The showpiece gourmet kitchen seamlessly blends elegance and functionality, boasting a grand center island with an exquisite onyx countertop, professional-grade Sub-Zero refrigeration, six-burner range, and a separate wok kitchen designed for culinary mastery. Throughout the home, luxuriously appointed accents including hand-painted dome ceilings, rare imported marble, built-ins, tailored drapery, and artisan fireplaces enhances every room with distinction. The entertainer’s lower level offers a full complement of amenities: a state-of-the-art home theater, climate-controlled wine cellar, fitness suite, spa with sauna and steam room, an elevator, and a versatile game room. A 10-car garage provides ample space for collectors and enthusiasts alike. Outdoors, the estate transforms into a private resort with a luxe infinity-edge pool and spa, cabana with outdoor fireplace, and expansive terraces for entertaining. A regulation-size, fully lighted tennis court completes this world-class retreat. With unmatched privacy, 24-hour security, and a setting among Southern California’s most exclusive estates, this estate offers a lifestyle of unparalleled elegance, refinement, and prestige.

165 Circle Drive, Bradbury

Start Your Search

Based on information from CRISNet MLS as of . All data, including all measurements and calculations of area, is obtained from various sources and has not been, and will not be, verified by broker or MLS. All information should be independently reviewed and verified for accuracy. Properties may or may not be listed by the office/agent presenting the information. The listing broker's offer of compensation is made only to participants of the MLS where the listing is filed.

Based on information from California Regional Multiple Listing Service, Inc. as of . This information is for your personal, non-commercial use and may not be used for any purpose other than to identify prospective properties you may be interested in purchasing. Display of MLS data is usually deemed reliable but is NOT guaranteed accurate by the MLS. Buyers are responsible for verifying the accuracy of all information and should investigate the data themselves or retain appropriate professionals. Information from sources other than the Listing Agent may have been included in the MLS data. Unless otherwise specified in writing, Broker/Agent has not and will not verify any information obtained from other sources. The Broker/Agent providing the information contained herein may or may not have been the Listing and/or Selling Agent.