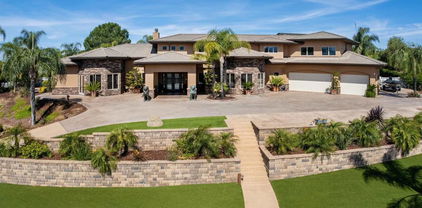
East County Homes with Pool View

East County Homes with Pool View

Welcome to East County, California, a hidden gem nestled within the vibrant San Diego County. This enchanting region is known for its picturesque landscapes, family-friendly communities, and a delightful blend of suburban charm and outdoor adventure. With its stunning mountain views and proximity to both the desert and the coast, East County offers residents a unique lifestyle that embraces the best of Southern California living.

One of the standout features of homes in East County is the abundance of properties boasting captivating pool views. Imagine waking up each morning to the gentle shimmer of sunlight reflecting off your private pool, surrounded by lush landscaping and the serene backdrop of the San Diego mountains. These homes are designed for relaxation and entertainment, making them perfect for families and individuals who cherish outdoor living.

Whether you’re hosting a summer barbecue or enjoying a quiet evening under the stars, a poolside retreat is just steps away. Many of these residences offer spacious patios and outdoor living areas, ideal for soaking up the sun or enjoying a refreshing dip on warm California days. With East County’s mild climate, your pool can be a year-round oasis, providing endless opportunities for recreation and relaxation.

In addition to the stunning homes with pool views, East County is home to excellent schools, vibrant shopping districts, and a myriad of recreational activities, including hiking trails and parks. This region truly embodies the essence of Southern California living, making it an ideal choice for those seeking a harmonious balance of comfort, community, and natural beauty. Come explore the enchanting homes of East County and discover your perfect oasis today!

Newest East County Homes with Pool View

$1,499,000
4 Beds 4 Baths 260012699SD MLS
VA ASSUMABLE LOAN. Perched high on the hill in Weston, this breathtaking residence offers a peaceful retreat with sweeping views of the lakes and rolling hills from one of the community’s most special settings. Highly upgraded throughout, the home blends elevated design, thoughtful comfort, and resort-style outdoor living. Inside, rich hardwood flooring, plantation shutters, designer lighting, and modern finishes create a warm, polished feel from the moment you walk in. The kitchen is designed for gathering, with shaker cabinetry, stylish pendant lighting, and a spacious island perfect for morning coffee or hosting friends. Upstairs, upgraded carpeting leads to a peaceful primary suite with a spa-inspired bathroom wrapped in marble tile and separate his-and-her closets. The backyard is the true showpiece. A resort-style pool and jacuzzi overlook the lakes and rolling hills, while the balcony, covered patio, outdoor fireplace, TV lounge with built-in speakers, and fire pit create multiple spaces to relax, entertain, and take in the view. With solar panels, battery backup, and a whole-house salt-free water filtration system, the home is as functional as it is beautiful. This is more than a home. It is a private retreat on the hill, designed for unforgettable views, effortless entertaining, and everyday luxury. Broker and Broker Agents do not represent or guarantee the accuracy of the square footage, permitted or unpermitted space, bd/ba count, lot size/dimensions, schools, or other information concerning the conditions or features of the property. Buyer is advised to independently verify the accuracy of all information through personal inspection & with appropriate professionals to satisfy themselves.

8959 Hightail Drive, Santee

$2,995,000
3 Beds 5 Baths 260007597SD MLS
Rancho Palo Verde's Finest! Extraordinary 6,470 sq ft country estate, featuring an elegant 2 story grand foyer, 3 oversized en suite bedrooms, 4 full baths, an impressive great room with breakfast area, gourmet kitchen, formal dining room, executive office, an inviting game room with stylish wet bar, movie theater, 2 laundry rooms, and an attached 3+ car garage. Home was completely rebuilt in 2006, with no expense spared. All is comprised of expert workmanship, solid construction, attention to detail, and superior finishes throughout. Upgrades include premium flooring, Anderson windows & doors, custom carpentry, masonry, and ironwork, luxury appliances and fixtures, surround sound pre-wiring, new triple zone A/C system, and lots more. Professionally landscaped 2.05 acre cul de sac lot with saltwater pool/spa, water slide, gazebo with bbq island, horseshoe pit, putting green, playground, irrigation well, 2,500 gallon holding tank, fruit trees, raised garden beds, numerous seating areas for entertaining, panoramic mountain views, and two additional detached garages, one with a 1/2 bath, offering potential for ADU, fitness center, workshop, and ample storage for R/V, boat, golf cart, toys, and all the vehicles you can imagine. This one of a kind residence is located in a prestigious gated community in the heart of Alpine, with easy access to shopping, dining, casinos, golf courses, lakes, trails, and more. Come see all that 2882 Conestoga Circle has to offer!

2882 Conestoga Circle, Alpine

$1,299,900
6 Beds 5 Baths 260005659SD MLS
Welcome to a rare Proctor Valley equestrian estate where refined country living meets modern comfort. Situated on an expansive 50,000 sq ft fully fenced lot, this impressive 3,400 sq ft residence offers 5 bedrooms and 4 bathrooms, sweeping mountain views, and exceptional amenities designed for both everyday living and grand entertaining. From the moment you arrive through the automated gate, you’ll appreciate the privacy, space, and flexibility this property provides. The main residence is thoughtfully designed with generous living areas, abundant natural light, and panoramic views of Jamul’s rolling hills.Private Guest Retreat-A standout feature of the home is the fully separated guest quarters, complete with its own kitchen, bedroom, and bathroom. With both private exterior access and direct access through the main house, it’s ideal for multigenerational living, long-term guests, rental income potential, or a private office suite. Resort-Style Backyard The backyard is an entertainer’s dream. A stunning pool with its own beach entry creates a true resort ambiance, perfect for relaxing under the sun or hosting unforgettable gatherings. Expansive outdoor space surrounds the pool, all framed by breathtaking views of the surrounding mountains and valleys. Exceptional fully private Equestrian Facilities Designed with horse enthusiasts in mind, this property includes: • A 2-horse barn • Dedicated riding ring • Ample space for turnouts and additional improvements The largely flat, usable acreage makes this a rare opportunity for those seeking premium equestrian amenities!

13883 Sage Mountain Ln, Jamul

Start Your Search

Based on information from CRISNet MLS as of . All data, including all measurements and calculations of area, is obtained from various sources and has not been, and will not be, verified by broker or MLS. All information should be independently reviewed and verified for accuracy. Properties may or may not be listed by the office/agent presenting the information. The listing broker's offer of compensation is made only to participants of the MLS where the listing is filed.

Based on information from California Regional Multiple Listing Service, Inc. as of . This information is for your personal, non-commercial use and may not be used for any purpose other than to identify prospective properties you may be interested in purchasing. Display of MLS data is usually deemed reliable but is NOT guaranteed accurate by the MLS. Buyers are responsible for verifying the accuracy of all information and should investigate the data themselves or retain appropriate professionals. Information from sources other than the Listing Agent may have been included in the MLS data. Unless otherwise specified in writing, Broker/Agent has not and will not verify any information obtained from other sources. The Broker/Agent providing the information contained herein may or may not have been the Listing and/or Selling Agent.