800 The Mark Lane Unit 607, Downtown, CA 92101
- $899,900
- 2
- BD
- 2
- BA
- 1,228
- SqFt




Listing courtesy of Listing Agent: Chad Dannecker (chad@danneckerandassociates.com) from Listing Office: Compass.
- List Price
- $899,900
- Price Change
- ▼ $40,000 1780115598
- Status
- ACTIVE
- MLS#
- 260007744SD
- Year Built
- 2007
- Bedrooms
- 2
- Bathrooms
- 2
- Living Sq. Ft
- 1,228
- Days on Market
- 118
- Property Type
- Condo
- Style
- Contemporary
- Property Sub Type
- Condominium
- Stories
- One Level
- Neighborhood
- Downtown
Property Description
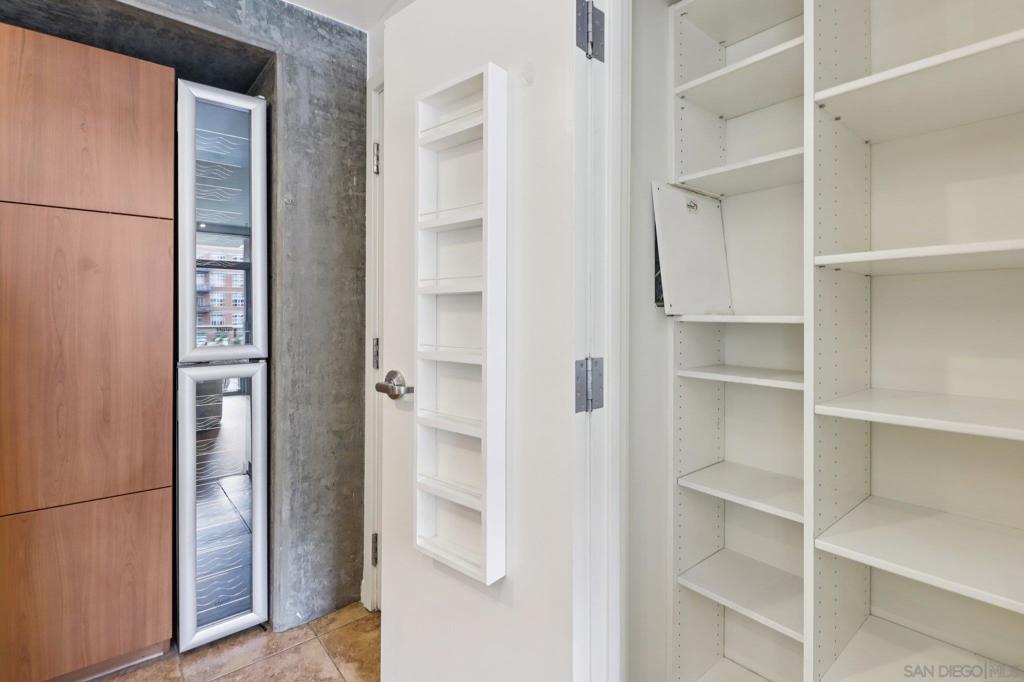
Experience elevated urban living at The Mark in Downtown San Diego’s vibrant East Village. This spacious 2-bedroom, 2-bath residence offers approximately 1,228 sq ft of thoughtfully designed living space, blending modern upgrades with striking architectural elements. An ideal split-bedroom floor plan ensures privacy, with both bedrooms and bathrooms offering generous space and comfort. Inside, an open-concept layout unfolds with floor-to-ceiling windows that flood the home with natural light and city vistas, along with expansive living and dining areas perfect for everyday living and entertaining. The kitchen is well-appointed with quality appliances, dual wine refrigerators, and ample storage, creating a functional and refined culinary space. Both bathrooms showcase distinctive custom rock wall accents, adding a bold, spa-inspired aesthetic, while the large walk-in closet with built-ins offers exceptional organization. Step outside to a private patio overlooking park-like grounds with pool and green space views—ideal for relaxing or hosting guests. Additional highlights include in-unit laundry, a dedicated storage locker, and two side-by-side parking spaces in a secure garage. Residents enjoy resort-style amenities including a pool and spa, fitness center, concierge service, and 24-hour security, all just moments from Petco Park and the Gaslamp Quarter.
/u.realgeeks.media/great/Joe_Maza_Headshot.jpg)
Additional Information
- HOA
- 803
- Association Amenities
- Fitness Center, Gas, Maintenance Grounds, Hot Water, Insurance, Management, Barbecue, Picnic Area, Pool, Pet Restrictions, Pets Allowed, Spa/Hot Tub, Security, Trash, Water
- Appliances
- Dishwasher, Disposal, Microwave, Refrigerator
- Pool Description
- Community, In Ground, Association
- Heat
- Forced Air, Natural Gas
- Cooling
- Yes
- Cooling Description
- Central Air
- View
- City Lights, Courtyard, Neighborhood, Pool
- Exterior Construction
- Glass, Concrete
- Patio
- Concrete
- Roof
- Common Roof
- Garage Spaces Total
- 2
- Water
- Public
- Number of Units
- 244
Mortgage Calculator
Based on information from California Regional Multiple Listing Service, Inc. as of . This information is for your personal, non-commercial use and may not be used for any purpose other than to identify prospective properties you may be interested in purchasing. Display of MLS data is usually deemed reliable but is NOT guaranteed accurate by the MLS. Buyers are responsible for verifying the accuracy of all information and should investigate the data themselves or retain appropriate professionals. Information from sources other than the Listing Agent may have been included in the MLS data. Unless otherwise specified in writing, Broker/Agent has not and will not verify any information obtained from other sources. The Broker/Agent providing the information contained herein may or may not have been the Listing and/or Selling Agent.