1580 Wright Ave, Richmond, CA 94804
- $680,000
- 3
- BD
- 3
- BA
- 1,780
- SqFt




Listing courtesy of Listing Agent: Cody Luther (cody.luther@redfin.com) from Listing Office: Redfin.
- List Price
- $680,000
- Price Change
- ▲ $11,000 1784897620
- Status
- ACTIVE
- MLS#
- 41137476
- Year Built
- 2021
- Bedrooms
- 3
- Bathrooms
- 3
- Living Sq. Ft
- 1,780
- Lot Location
- Street Level
- Days on Market
- 44
- Property Type
- Condo
- Property Sub Type
- Condominium
- Stories
- Three Or More Levels
- Neighborhood
- Marina Bay
Property Description
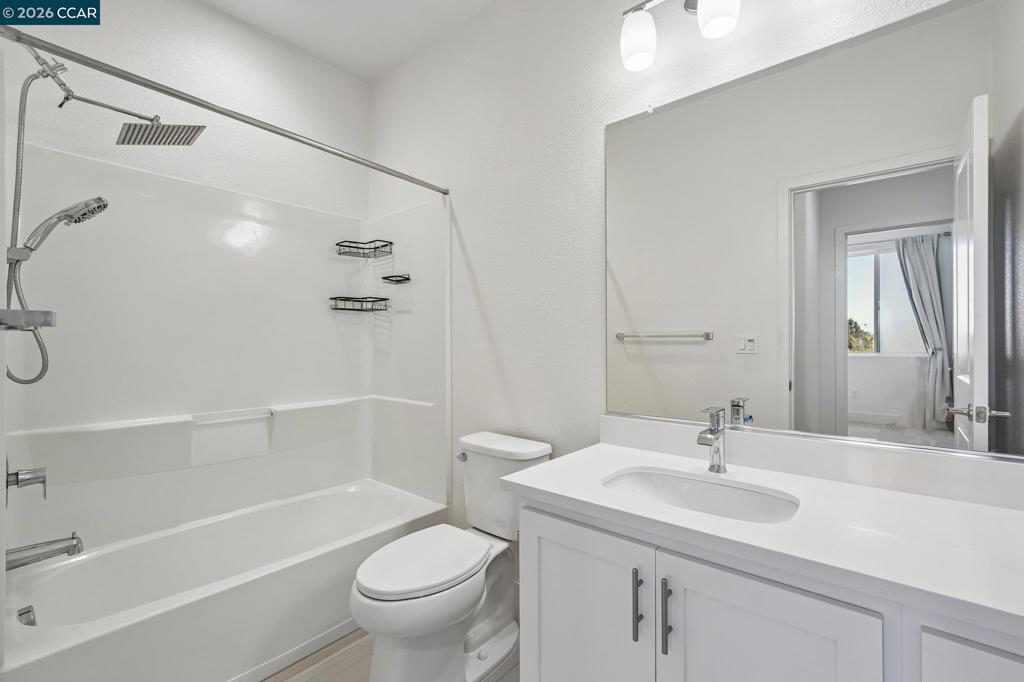
Built in 2021, this thoughtfully designed three-level townhome combines modern construction, flexible living space, and low-maintenance living in Marina Bay, one of Richmond's premier waterfront communities. The ground level features a spacious flex room with an adjacent half bath, ideal as a home office, guest suite, fitness space, or media room, along with an attached two-car garage equipped with an EV charger and a tankless water heater for added energy efficiency. The main living level offers a bright, open-concept floor plan designed for comfortable everyday living and effortless entertaining. The spacious living and dining areas flow seamlessly into the modern kitchen, featuring stainless steel appliances, including a smart refrigerator, dishwasher, range, and hood. Step out onto the private balcony or enjoy the convenience of a second half bath for guests. The third level includes three bedrooms, two full bathrooms, and a dedicated laundry room. The spacious primary suite enjoys south-facing natural light and features a walk-in closet and an en suite bathroom, creating a comfortable retreat. Just minutes from Marina Bay Park, the Bay Trail, waterfront parks, dining, and the Richmond Ferry providing direct service to downtown SF within 35 minutes, the neighborhood offers an active, connected lifestyle with convenient access to San Francisco, Oakland, Berkeley, and the greater East Bay via I-580 and I-80. The HOA amenities extend your living space beyond the home, featuring a clubhouse with conference rooms and dedicated call booths for remote work, plus BBQ areas, recreation spaces, and greenbelts.
/u.realgeeks.media/great/Joe_Maza_Headshot.jpg)
Additional Information
- HOA
- 367
- Association Amenities
- Clubhouse, Maintenance Grounds, Other
- Appliances
- Dryer, Washer
- Pool Description
- None
- Heat
- Forced Air
- Cooling
- Yes
- Cooling Description
- Central Air
- Exterior Construction
- Stucco
- Patio
- Deck
- Garage Spaces Total
- 2
- Number of Units
- 98
Mortgage Calculator
Based on information from California Regional Multiple Listing Service, Inc. as of . This information is for your personal, non-commercial use and may not be used for any purpose other than to identify prospective properties you may be interested in purchasing. Display of MLS data is usually deemed reliable but is NOT guaranteed accurate by the MLS. Buyers are responsible for verifying the accuracy of all information and should investigate the data themselves or retain appropriate professionals. Information from sources other than the Listing Agent may have been included in the MLS data. Unless otherwise specified in writing, Broker/Agent has not and will not verify any information obtained from other sources. The Broker/Agent providing the information contained herein may or may not have been the Listing and/or Selling Agent.