26 Oak Rd, Orinda, CA 94563
- $1,595,000
- 4
- BD
- 3
- BA
- 2,592
- SqFt




Listing courtesy of Listing Agent: Brionna Chang (brionna.chang@redfin.com) from Listing Office: Redfin.
- List Price
- $1,595,000
- Status
- ACTIVE
- MLS#
- 41138110
- Year Built
- 1990
- Bedrooms
- 4
- Bathrooms
- 3
- Living Sq. Ft
- 2,592
- Lot Size
- 24,444
- Lot Location
- Back Yard
- Days on Market
- 47
- Property Type
- Single Family Residential
- Style
- Craftsman
- Property Sub Type
- Single Family Residence
- Stories
- Three Or More Levels
Property Description
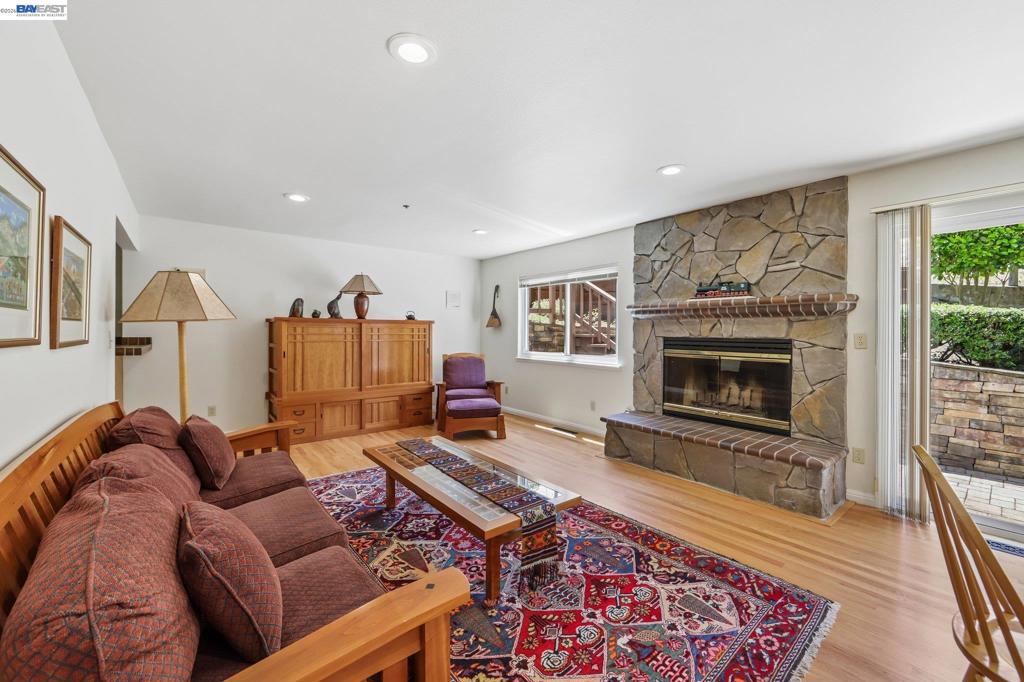
Tucked within one of Orinda’s most peaceful settings, this beautifully maintained home offers an exceptional combination of space, functionality, and lifestyle — with the added bonus of the neighboring .39-acre lot included in the sale. Perfectly positioned near Orinda Station, freeway access, downtown shops, restaurants, and the neighborhood community pool, this location offers everyday convenience while maintaining a serene residential feel. Thoughtfully designed with an ideal flowing floor plan, the home blends comfort and versatility throughout. The formal living room welcomes you with vaulted ceilings, expansive windows, abundant natural light, and a cozy fireplace. Just beyond, the spacious kitchen features updated appliances, butcher block island, warm wood cabinetry, and ample workspace, opening comfortably into the dining and living spaces for effortless entertaining and everyday living. The inviting family room offers a second fireplace and built-in bar area, creating the perfect gathering space. Solid hardwood flooring runs throughout the main level, which also includes a full bedroom and bathroom — ideal for guests, extended family, or a private home office setup. Upstairs, the spacious layout continues with three additional bedrooms, a convenient laundry room, and an oversized hallway that enhances the home’s open feel. The primary suite is a true retreat, featuring a spa-inspired bathroom with a walk-in shower, dual vanities, beautiful custom tile work, and a custom wood bench with added storage. One secondary bedroom is exceptionally large and offers endless flexibility for a playroom, media room, office, or additional lounge space. Step outside to enjoy the private backyard with custom paver patio, rock retaining walls, and tranquil surroundings. The included adjacent lot creates a rare opportunity for expanded outdoor living, play space, gardening, or simply additional privacy and natural beauty. A special opportunity to enjoy space, flexibility, community amenities, and a highly desirable Orinda lifestyle all in one exceptional property.
/u.realgeeks.media/great/Joe_Maza_Headshot.jpg)
Additional Information
- Pool Description
- None
- Fireplace Description
- Family Room, Living Room
- Heat
- Forced Air
- Cooling
- Yes
- Cooling Description
- Central Air
- View
- Mountain(s)
- Exterior Construction
- See Remarks
- Roof
- Shingle
- Garage Spaces Total
- 2
Mortgage Calculator
Based on information from California Regional Multiple Listing Service, Inc. as of . This information is for your personal, non-commercial use and may not be used for any purpose other than to identify prospective properties you may be interested in purchasing. Display of MLS data is usually deemed reliable but is NOT guaranteed accurate by the MLS. Buyers are responsible for verifying the accuracy of all information and should investigate the data themselves or retain appropriate professionals. Information from sources other than the Listing Agent may have been included in the MLS data. Unless otherwise specified in writing, Broker/Agent has not and will not verify any information obtained from other sources. The Broker/Agent providing the information contained herein may or may not have been the Listing and/or Selling Agent.