16605 Deer Creek Drive, Springville, CA 93265
- $653,500
- 4
- BD
- 3
- BA
- 2,284
- SqFt




Listing courtesy of Listing Agent: Roberta Sousa (BertieSousa@gmail.com) from Listing Office: Sousa Realty.
- List Price
- $653,500
- Price Change
- ▼ $1,500 1773868053
- Status
- ACTIVE
- MLS#
- FR25270591
- Year Built
- 2022
- Bedrooms
- 4
- Bathrooms
- 3
- Living Sq. Ft
- 2,284
- Lot Location
- 0-1 Unit/Acre, Cul-De-Sac, Sprinklers In Front, Irregular Lot, Lot Over 40000 Sqft, Sprinkler System
- Days on Market
- 233
- Property Type
- Single Family Residential
- Style
- Ranch
- Property Sub Type
- Single Family Residence
- Stories
- One Level
Property Description
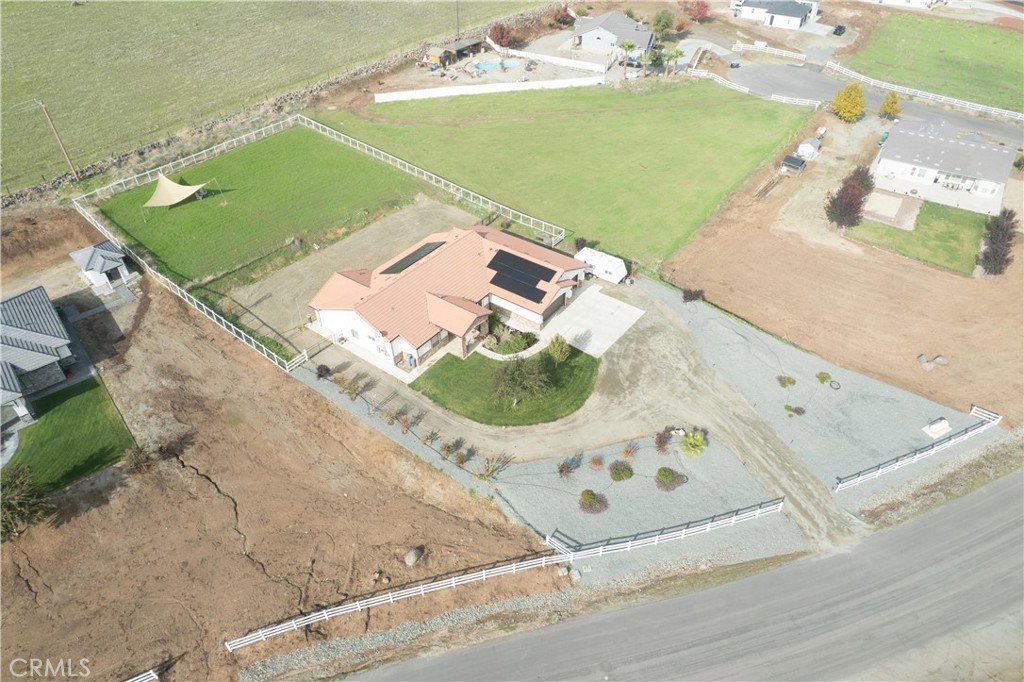
Just minutes from the prestigious River Island Country Club, this beautiful 4-bedroom, 3-bath home in Montgomery Ranch offers a peaceful hillside retreat that feels like a warm embrace. Spanning nearly 2,284 sq. ft. of thoughtfully designed living space, this home is a place to create cherished memories with loved ones. The split floor plan ensures the master suite remains a private sanctuary, providing the ideal space to relax and recharge after a long day. Imagine the joy of hosting gatherings in your inviting kitchen, complete with elegant granite countertops that make cooking a delightful experience. The ceiling fans invite in the crisp mountain air, allowing you to enjoy the breathtaking views from every room and reminding you of the beauty that surrounds you. With paid solar panels and a backup battery, you can feel good about your eco-friendly choices while enjoying lower energy costs. You'll appreciate the ample space and thoughtful features of this home, as well as the stunning year-round vistas of the Sierra Nevadas that will continuously inspire you. This is more than just a property; it's a chance to find your sanctuary—a place where luxury, comfort, and the beauty of nature come together to support your happiest moments. Don't miss the opportunity to make this exceptional home your own. Call today and schedule a showing!
/u.realgeeks.media/great/Joe_Maza_Headshot.jpg)
Additional Information
- Appliances
- Dishwasher, Electric Oven, Disposal, Microwave, Water Softener
- Pool Description
- None
- Heat
- Central, Propane, Solar
- Cooling
- Yes
- Cooling Description
- Central Air
- View
- Mountain(s), Neighborhood, Valley
- Exterior Construction
- Brick, Plaster, Stone
- Patio
- Rear Porch, Front Porch
- Roof
- Tile
- Garage Spaces Total
- 3
- Sewer
- Septic Type Unknown
- Water
- Public
- School District
- Porterville Unified
Mortgage Calculator
Based on information from California Regional Multiple Listing Service, Inc. as of . This information is for your personal, non-commercial use and may not be used for any purpose other than to identify prospective properties you may be interested in purchasing. Display of MLS data is usually deemed reliable but is NOT guaranteed accurate by the MLS. Buyers are responsible for verifying the accuracy of all information and should investigate the data themselves or retain appropriate professionals. Information from sources other than the Listing Agent may have been included in the MLS data. Unless otherwise specified in writing, Broker/Agent has not and will not verify any information obtained from other sources. The Broker/Agent providing the information contained herein may or may not have been the Listing and/or Selling Agent.