107 Carnoustie Drive, Half Moon Bay, CA 94019
- $2,850,000
- 4
- BD
- 3
- BA
- 3,370
- SqFt




Listing courtesy of Listing Agent: Susie Montgelas (susie.montgelas@compass.com) from Listing Office: Compass.
- List Price
- $2,850,000
- Price Change
- ▼ $100,000 1783732392
- Status
- ACTIVE
- MLS#
- ML82041369
- Year Built
- 2012
- Bedrooms
- 4
- Bathrooms
- 3
- Living Sq. Ft
- 3,370
- Lot Size
- 7,863
- Lot Location
- Level
- Days on Market
- 110
- Property Type
- Single Family Residential
- Style
- Tudor, Traditional
- Property Sub Type
- Single Family Residence
Property Description
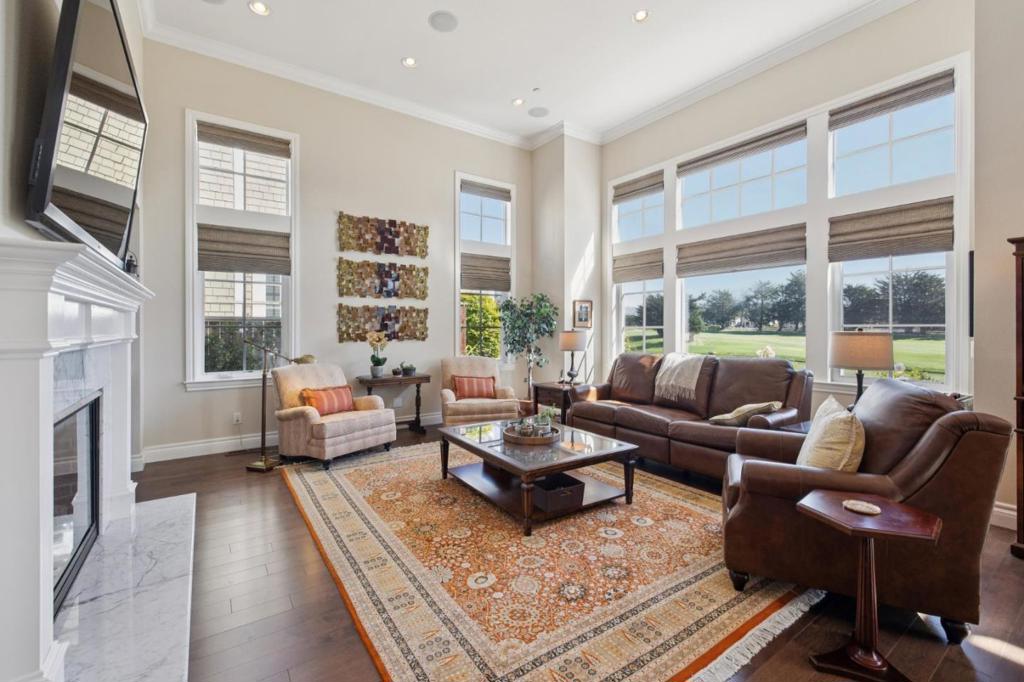
Welcome to 107 Carnoustie Dr, located in one of the premier neighborhoods in Ocean Colony, featuring sweeping views of golf course & pond. This home offers a luxury retreat with a thoughtful floorplan and energy efficiency with solar electricity (owned). Lots of natural light in the Kitchen & Family Room with high ceilings, complete with dining area, wet bar & fireplace, also formal Living & Dining Rm combo with fireplace. One Bedroom/Den & Bath on main level is perfect as an office and/or for guests with an attached Murphy bed for added convenience. The spacious private primary suite, overlooking the golf course, includes two walk-in closets, separate vanities, luxurious sunken tub and shower. Two additional bedrooms, full guest bath and laundry room complete the upstairs. Some furniture and items may be purchased separately, see list at property. Enjoy the coastal lifestyle in Ocean Colony, a gated community offering optional amenities of two championship golf courses, tennis, pickleball, pool, spa and exercise facilities. Close to the back gate access to the Coastal trail and beach, or enjoy walking to The Ritz-Carlton and/or the firepits at the Colony Club to watch the sunsets or just relax on your own patio!
/u.realgeeks.media/great/Joe_Maza_Headshot.jpg)
Additional Information
- HOA
- 191
- Association Amenities
- Clubhouse, Fitness Center, Golf Course, Playground, Pool, Security, Tennis Court(s)
- Appliances
- Double Oven, Dishwasher, Disposal, Microwave, Refrigerator
- Pool Description
- Association
- Fireplace Description
- Family Room, Gas Starter, Living Room
- Heat
- Solar
- Cooling
- Yes
- Cooling Description
- None
- View
- Golf Course
- Exterior Construction
- Stucco
- Roof
- Shingle
- Garage Spaces Total
- 2
- Sewer
- Public Sewer
- Water
- Public
- School District
- Other
- Elementary School
- Other
- Middle School
- Other
Mortgage Calculator
Based on information from California Regional Multiple Listing Service, Inc. as of . This information is for your personal, non-commercial use and may not be used for any purpose other than to identify prospective properties you may be interested in purchasing. Display of MLS data is usually deemed reliable but is NOT guaranteed accurate by the MLS. Buyers are responsible for verifying the accuracy of all information and should investigate the data themselves or retain appropriate professionals. Information from sources other than the Listing Agent may have been included in the MLS data. Unless otherwise specified in writing, Broker/Agent has not and will not verify any information obtained from other sources. The Broker/Agent providing the information contained herein may or may not have been the Listing and/or Selling Agent.