283 Tempus, Arroyo Grande, CA 93420
- $995,000
- 3
- BD
- 3
- BA
- 2,242
- SqFt




Listing courtesy of Listing Agent: Cindy Petrovich (petrovichrealestate@gmail.com) from Listing Office: Andrews Real Estate Group Inc.
- List Price
- $995,000
- Status
- ACTIVE
- MLS#
- NS26137348
- Year Built
- 1986
- Bedrooms
- 3
- Bathrooms
- 3
- Living Sq. Ft
- 2,242
- Lot Size
- 2,720
- Lot Location
- 0-1 Unit/Acre
- Days on Market
- 29
- Property Type
- Single Family Residential
- Property Sub Type
- Single Family Residence
- Stories
- Two Levels
Property Description
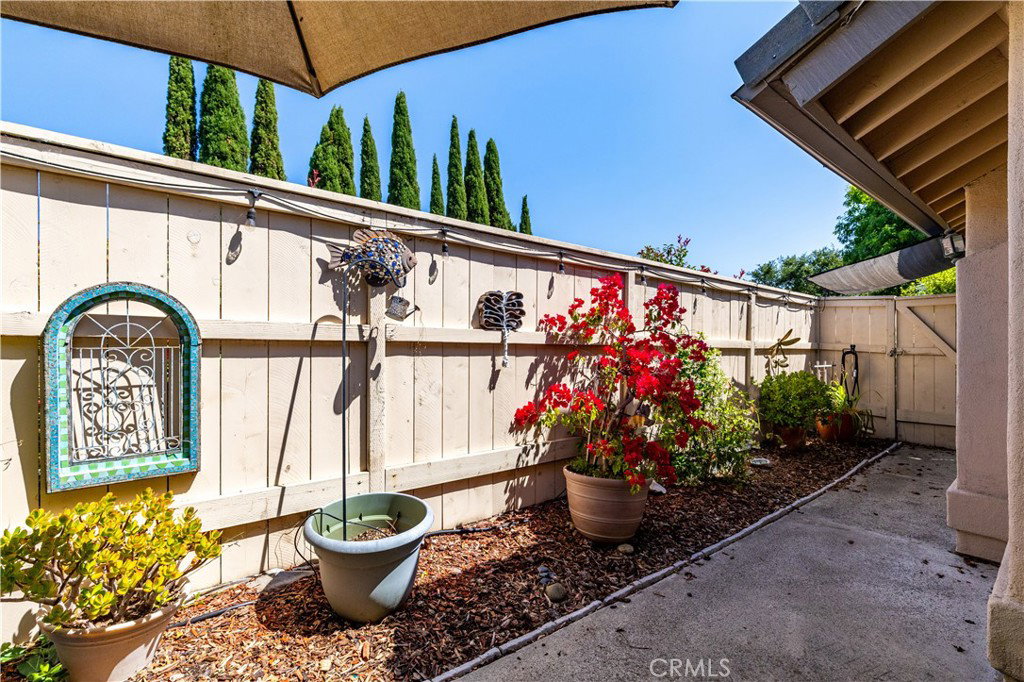
Introducing 283 Tempus Circle, located in the desirable gated community of Wildwood Ranch. Offering approximately 2242 +/- square feet, this is one of the larger homes in the complex and is ideally situated backing to the greenbelt for added privacy. A charming garden courtyard entry welcomes you into the open and bright foyer, where a picture window frames a beautiful view through to the back patio, creating an almost atrium-like feel. High ceilings, skylights and abundant windows fill the home with natural light throughout. The main level features a well-appointed kitchen with tile countertops, breakfast bar, European-style cabinetry with convenient pull-out drawers, and a breakfast nook overlooking the courtyard gardens. Just off the kitchen, the dining area provides the perfect gathering space for family and friends, complete with a slider leading to the back patio for effortless indoor-outdoor living and dining. The inviting living room with fireplace offers a warm and relaxing atmosphere, while large sliding doors bring in even more natural light and backyard views. Also on the main level is a spacious room offering flexibility for a home office, workout room, guest space, or additional bedroom. A conveniently located full bath, coat closet, and linen storage complete the downstairs layout. Upstairs, you’ll appreciate the desirable split floor plan separated by a spacious loft area. The expansive primary suite serves as a private retreat with a walk-in closet, dual sink vanity, soaking tub, walk-in shower, and private balcony showcasing beautiful hill views. Floor-to-ceiling cabinetry across from the vanity provides exceptional additional storage. On the opposite side of the loft are two guest bedrooms and a full bath. Step outside from the dining area to the backyard patio where entertaining is easy, or simply relax in the sun with your favorite beverage or a good book. Additional highlights include a 2-car garage, whole house fan, and newer roof. Wildwood Ranch amenities include tennis and pickleball courts, walking trails, and a community room with inviting outdoor gathering spaces. Conveniently located just minutes from the village, you’ll enjoy easy access to restaurants, shopping, microbreweries, wine tasting, and Highway 101. Wineries, beaches, and all the beauty of the Central Coast are just a short drive away. Come experience all this exceptional property has to offer!
/u.realgeeks.media/great/Joe_Maza_Headshot.jpg)
Additional Information
- HOA
- 610
- Association Amenities
- Clubhouse, Controlled Access, Maintenance Grounds, Insurance, Meeting/Banquet/Party Room, Maintenance Front Yard, Barbecue, Picnic Area, Pickleball, Pet Restrictions, Pets Allowed, Tennis Court(s), Trail(s)
- Appliances
- Dishwasher, Gas Cooktop, Disposal, Gas Oven, Gas Range, Gas Water Heater, Refrigerator
- Pool Description
- None
- Fireplace Description
- Living Room
- Heat
- Forced Air
- Cooling
- Yes
- Cooling Description
- Whole House Fan
- View
- Hills
- Garage Spaces Total
- 2
- Sewer
- Public Sewer
- Water
- Private
- School District
- San Luis Coastal Unified
Mortgage Calculator
Based on information from California Regional Multiple Listing Service, Inc. as of . This information is for your personal, non-commercial use and may not be used for any purpose other than to identify prospective properties you may be interested in purchasing. Display of MLS data is usually deemed reliable but is NOT guaranteed accurate by the MLS. Buyers are responsible for verifying the accuracy of all information and should investigate the data themselves or retain appropriate professionals. Information from sources other than the Listing Agent may have been included in the MLS data. Unless otherwise specified in writing, Broker/Agent has not and will not verify any information obtained from other sources. The Broker/Agent providing the information contained herein may or may not have been the Listing and/or Selling Agent.