21916 JAPATUL LANE, Alpine, CA 91901
- $2,300,000
- 3
- BD
- 3
- BA
- 3,531
- SqFt


Listing courtesy of Listing Agent: Gregg Phillipson (greggphillipson@hotmail.com) from Listing Office: Keller Williams Realty.
- List Price
- $2,300,000
- Price Change
- ▼ $200,000 1775285280
- Status
- ACTIVE
- MLS#
- PTP2601135
- Year Built
- 2003
- Bedrooms
- 3
- Bathrooms
- 3
- Living Sq. Ft
- 3,531
- Lot Size
- 3,336,260
- Lot Location
- Agricultural
- Days on Market
- 167
- Property Type
- Single Family Residential
- Style
- Ranch
- Property Sub Type
- Single Family Residence
- Stories
- One Level
Property Description
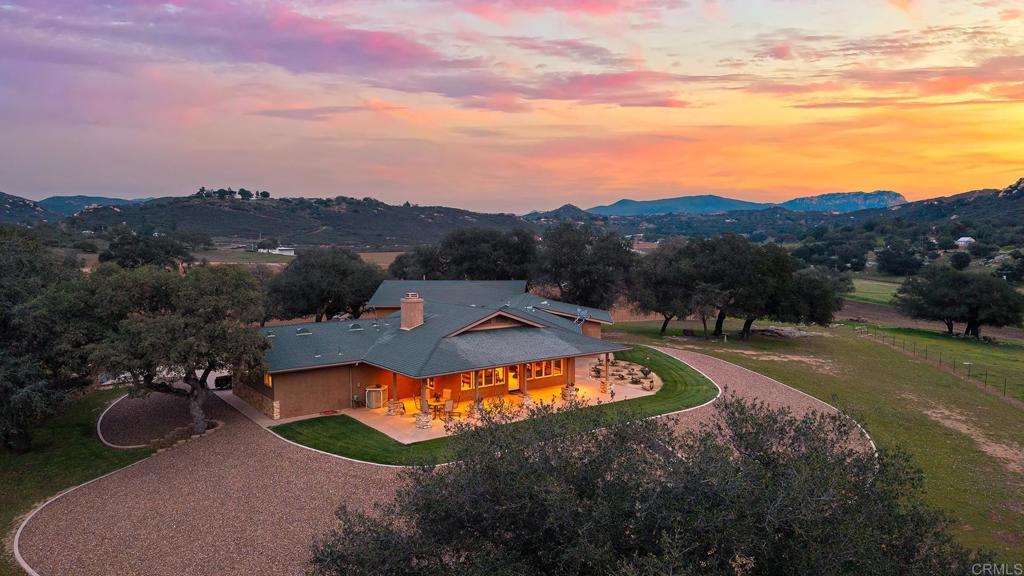
ABSOLUTELY GORGEOUS 76 ACRE RANCH OF PRISTINE USABLE LAND LOCATED IN ALPINE APPROX 10 MIN FROM FREEWAY 8 EAST. PERFECT FOR A FAMILY COMPOUND, CATTLE RANCH, HORSE RANCH OR YOU CAN EVEN SUBDIVIDE INTO 20 ACRES PARCELS. WHATEVER YOU CAN DREAM UP YOU CAN PRETTY MUCH DO ON THIS STUNNING AND RARE PIECE OF PROPERTY. AT THE HEART OF THIS EXPANSIVE RANCH IS A BEAUTIFUL CUSTOM BUILT SINGLE STORY HOME ALONG WITH A GUEST HOUSE THAT FEATURES 3 BEDROOMS, 2.5 BATHS, 3531 SQ FT AND IS LOADED, INCLUDING EXPOSED WOOD BEAMED CEILINGS, DUAL PANE WINDOWS WITH CUSTOM WOOD TRIM, PANORAMIC VIEWS FROM EVERY WINDOW, SPACIOUS KITCHEN WITH BREAKFAST BAR, GRANITE COUNTERS, WALK-IN PANTRY, DOUBLE OVEN AND STAINLESS APPLIANCES, OFFICE/DESK NICHE AREA, LARGE FAMILY ROOM WITH FIREPLACE, RECESSED LIGHTING, PRIMARY BEDROOM WITH WALK IN CLOSET, PRIMARY BATH HAS A DUAL VANITY AND A WALK-IN SHOWER. THE HOME IS SET UP PERFECTLY FOR EXTENDED FAMILY WITH 2 KITCHENS AND 2 LIVING AREAS. THERE IS A OVERSIZED 2 CAR GARAGE, 2 WELLS WITH A 20,000 GALLON STORAGE TANK, MATURE OAKS, HORSE STALLS, ENCLOSED STORAGE/TACK ROOM, INCREDIBLE PRIVACY AND MUCH MORE. THIS IS TRULY AN AMAZING PROPERTY THAT MUST BE SEEN IN PERSON.
/u.realgeeks.media/great/Joe_Maza_Headshot.jpg)
Additional Information
- Other Buildings
- Barn(s), Shed(s), Stable(s)
- Appliances
- Double Oven, Dishwasher, Electric Oven, Disposal, Microwave, Propane Cooktop, Refrigerator, Vented Exhaust Fan
- Pool Description
- None
- Fireplace Description
- Living Room
- Heat
- Central, Forced Air, Propane
- Cooling
- Yes
- Cooling Description
- Central Air
- View
- Lake, Mountain(s), Panoramic, Rocks, Trees/Woods
- Exterior Construction
- Drywall, Stucco
- Patio
- Rear Porch, Concrete, Covered
- Roof
- Composition, Shingle
- Garage Spaces Total
- 2
- Water
- Agricultural Well, Well
- School District
- Alpine Union
- Number of Units
- 1
Mortgage Calculator
Based on information from California Regional Multiple Listing Service, Inc. as of . This information is for your personal, non-commercial use and may not be used for any purpose other than to identify prospective properties you may be interested in purchasing. Display of MLS data is usually deemed reliable but is NOT guaranteed accurate by the MLS. Buyers are responsible for verifying the accuracy of all information and should investigate the data themselves or retain appropriate professionals. Information from sources other than the Listing Agent may have been included in the MLS data. Unless otherwise specified in writing, Broker/Agent has not and will not verify any information obtained from other sources. The Broker/Agent providing the information contained herein may or may not have been the Listing and/or Selling Agent.